Un giardino nato dalle macerie
Un giardino che abbiamo rifiutato di comprare già pronto.
Undici passi di lavoro. Le piante solo al passo otto. Gli ospiti vedono la calma — noi sappiamo cosa c’è sotto.
Un giardino vivo
Non solo un risultato finito. Un luogo dove accade la vita.
Questa foto a 360° è personale — bambini, luce, una casa gialla e sentieri appena percorsi di corsa. Guardati intorno. È esattamente l’atmosfera che vogliamo per il giardino quando ci sono ospiti.
Foto interattiva a 360°
Guardati intorno nel giardino
Trascina con mouse o dito — come se fossi in mezzo al cortile.
Caricamento del tour…
Terrazze e appartamenti
Tutti e cinque gli appartamenti hanno accesso al giardino — tre tramite la propria terrazza, due direttamente alle sedute in giardino.
Shared terrace
Golden Balance
Shares the terrace with Evening Elegance, but each apartment has its own table and chairs. Access directly from the garden.
Shared terrace
Evening Elegance
Glazed doors to the garden, shared terrace with Golden Balance — privacy is held by the garden itself.
Private terrace · ~10 m²
Noble Contrast
The only private terrace in the house. Railings set into the posts so there is room left for luggage too.
Garden access
Gentle Harmony & Comfort in Muted Tones
No private terrace, but direct access to the garden and its seating — for example the chairs under the lime tree.
Prima impressione
Nel giardino trovi questo: sedute tranquille, verde, sentieri, terrazze e luce.
È lo strato che l’ospite percepisce subito — un luogo finito, non un progetto tecnico. Puoi sederti, passeggiare in giardino, restare fuori la sera sotto una luce soffusa.
Ma questa semplicità c’è perché sotto ci sono undici passi di lavoro invisibili a prima vista. Li descriviamo sotto — non come guida passo passo, ma come prova che si può fare con le proprie mani.

Come è nato il giardino
A prima vista un’aiuola. In realtà undici passi di lavoro — e le piante sono solo l’ottavo.
Quasi tutto l’abbiamo fatto noi. L’unica cosa progettata da altri era il piano di impianto dell’architetto del paesaggio Vlasta Hábová — periodo di fioritura, crescita graduale e prospettiva a cinque anni, non solo quest’anno. Il resto era lavoro manuale, non un progetto chiavi in mano.
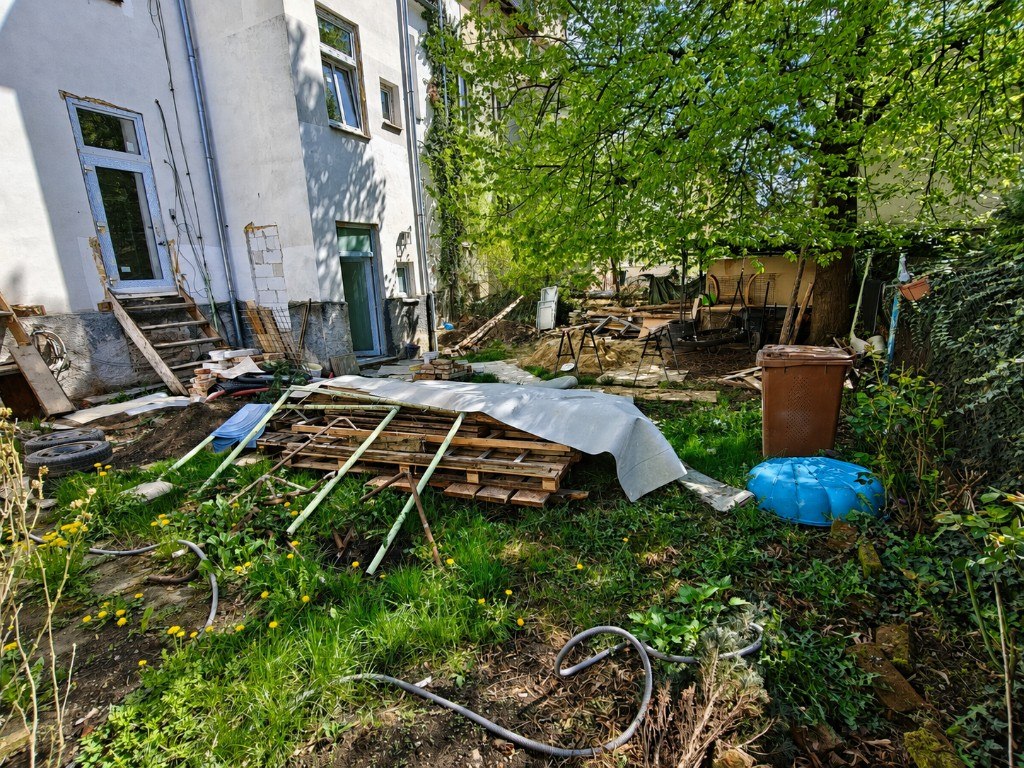
First, it had to be cleared.
Before the first plant went into the ground, more than twenty tonnes of old rubble were carried out through the house — bucket by bucket. Unromantic, but that is where everything began. Without a clean plot, nothing else makes sense.
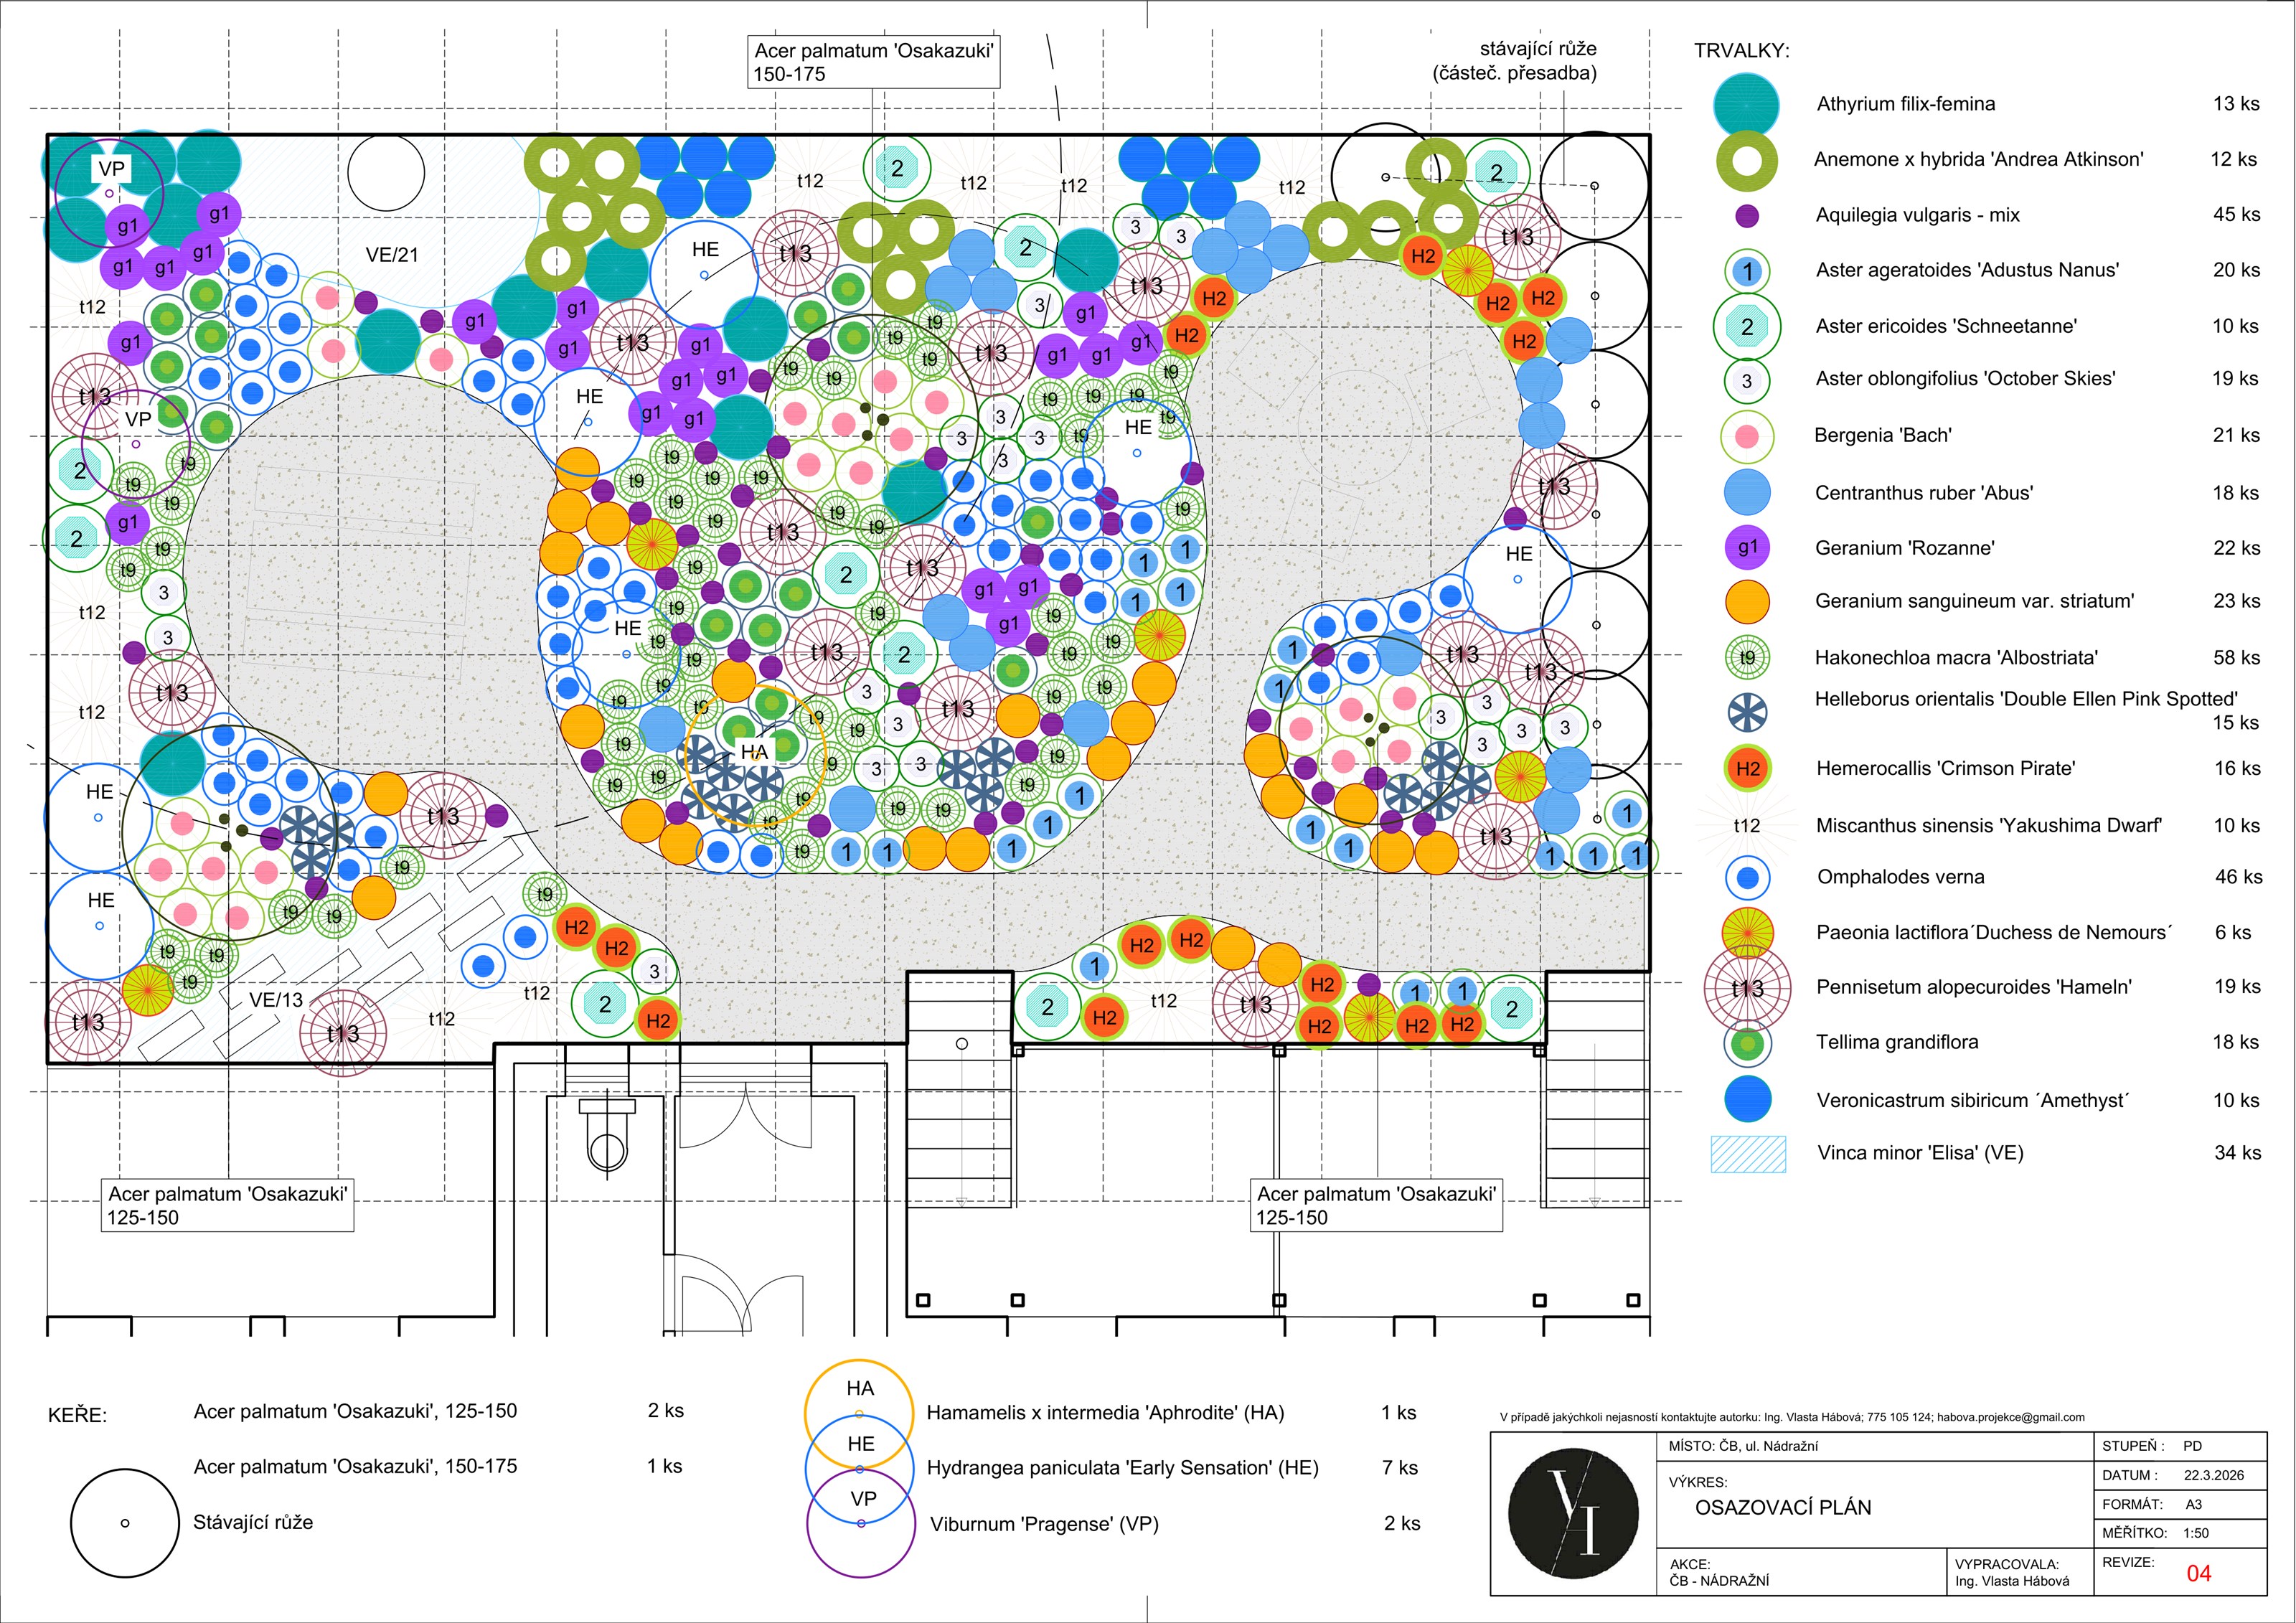
The only thing we had designed for us.
A planting plan by garden architect Vlasta Hábová — flowering times, gradual growth, and a five-year outlook, not just this season. A plan is cheaper than rebuilding a finished garden. Everything else was handwork.
Water first of all.
Right after the plan came water — three retention tanks linked to the roof downpipes, catching rain before it could run away. Leave water until the end and you dig up a finished garden. So it went into the ground as one of the first layers.

The paths had to be dug first.
Before anything could be planted, the future paths were marked out and excavated. That left several cubic metres of soil. The poorer part was shovelled into buckets by hand and carried through the house, corridors, and stairs out to the street — bucket by bucket into a wheelbarrow, then away to disposal.
Edging — and the soil back in place.
The smooth curve of the beds is held by metal strip edging — cut into bands, painted, bent by hand, and welded to rebar driven into the ground so the curve never wobbles. Into those forms went the better soil that remained. On top came a layer of brought-in humus and another layer of soil so the plants had something to grow in.
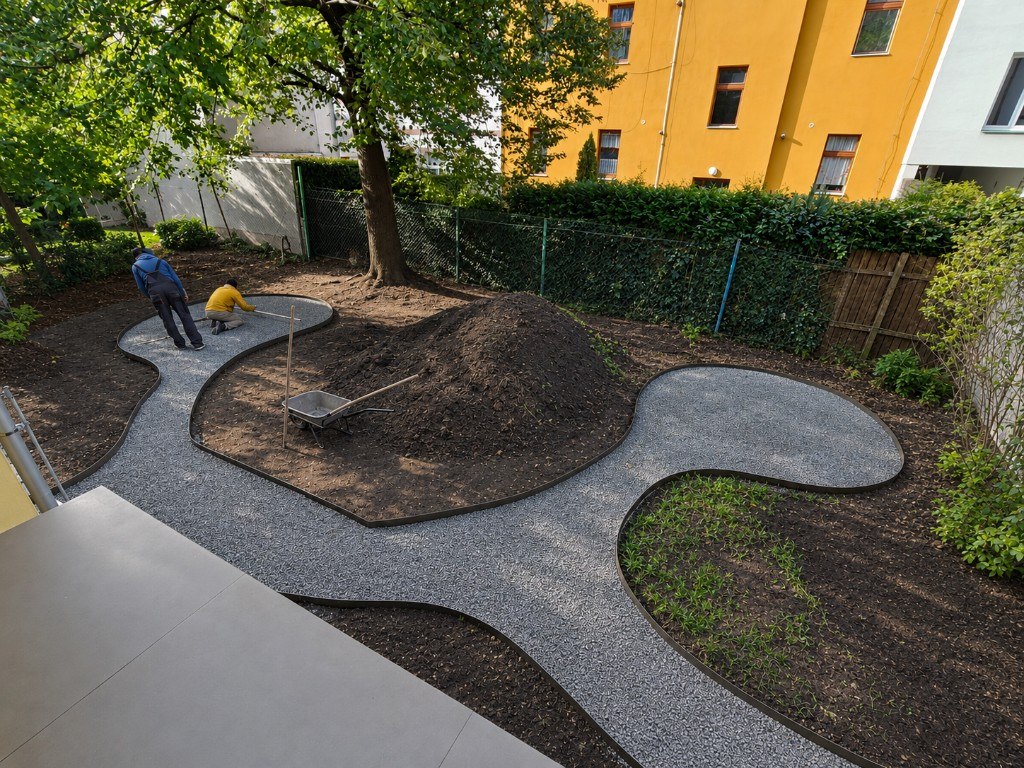
Paths again: gravel underfoot.
The paths themselves got two layers of gravel — first a coarser 16/32 fraction, then a finer “rice” gravel (4/8 mm). Both layers were compacted with a vibrating plate — locally nicknamed the frog.
Under the gravel lie white Covergrid Gravel honeycomb trays (80 × 112 × 3 cm) — laid into the same arcs as the paths, which on a curved layout was not quick work. The aim was a finished surface exactly 2 cm below the edging.
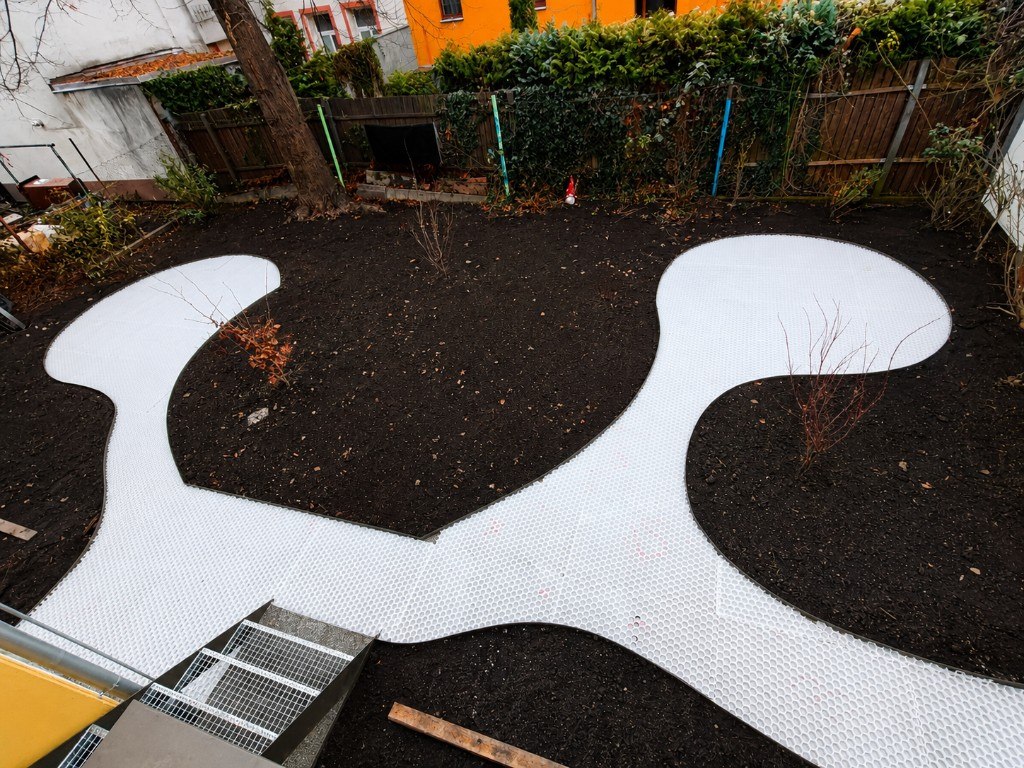
The terraces rose in parallel.
The terraces were built alongside everything else, but had to be finished before the edging so both parts would meet precisely. Which apartments they belong to, and how they work, is described further in Terraces and apartments.
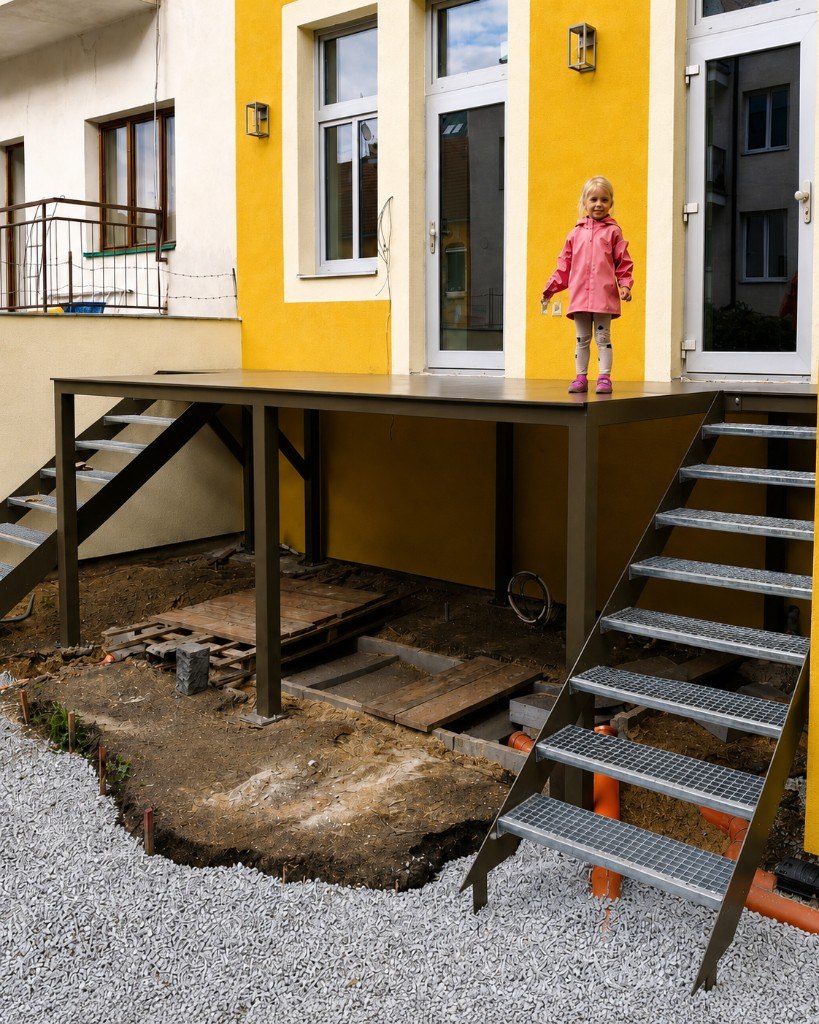
Only then the plants.
Only on soil prepared like this — with water, form, and paths ready — did planting begin, plant by plant to the plan. Some things from the past stayed on purpose: by the back wall, the original roses, more than twenty years old.
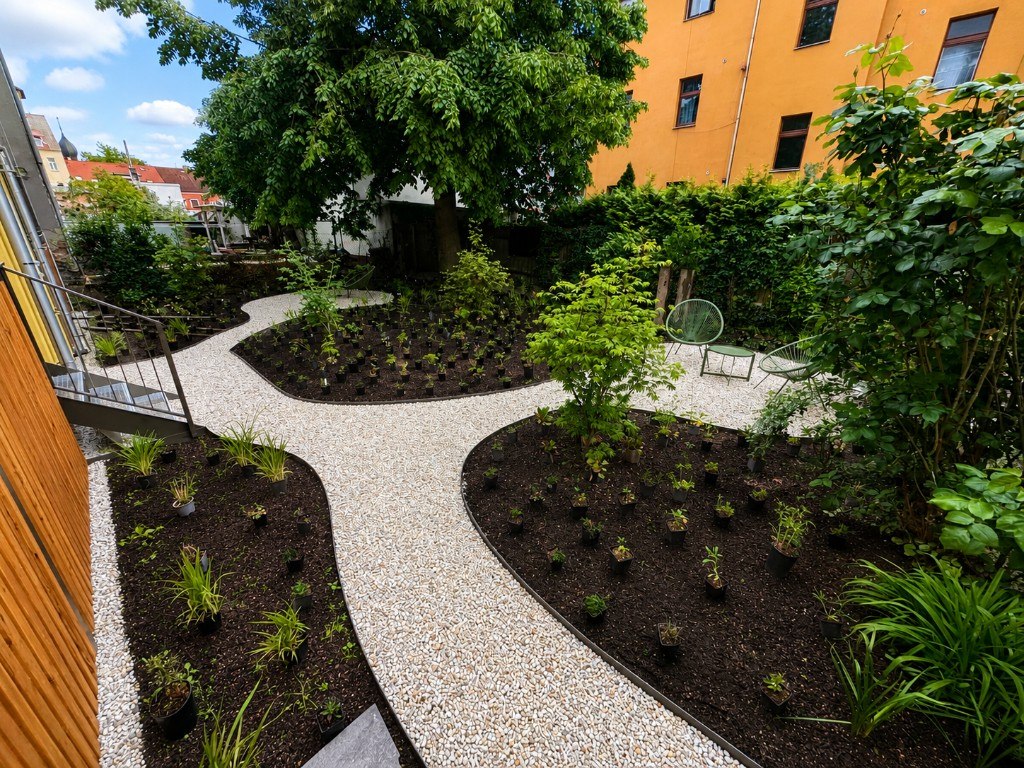
Irrigation — only after planting.
Drip irrigation was laid only after planting — tubing run between plants already in the ground, not into empty soil.
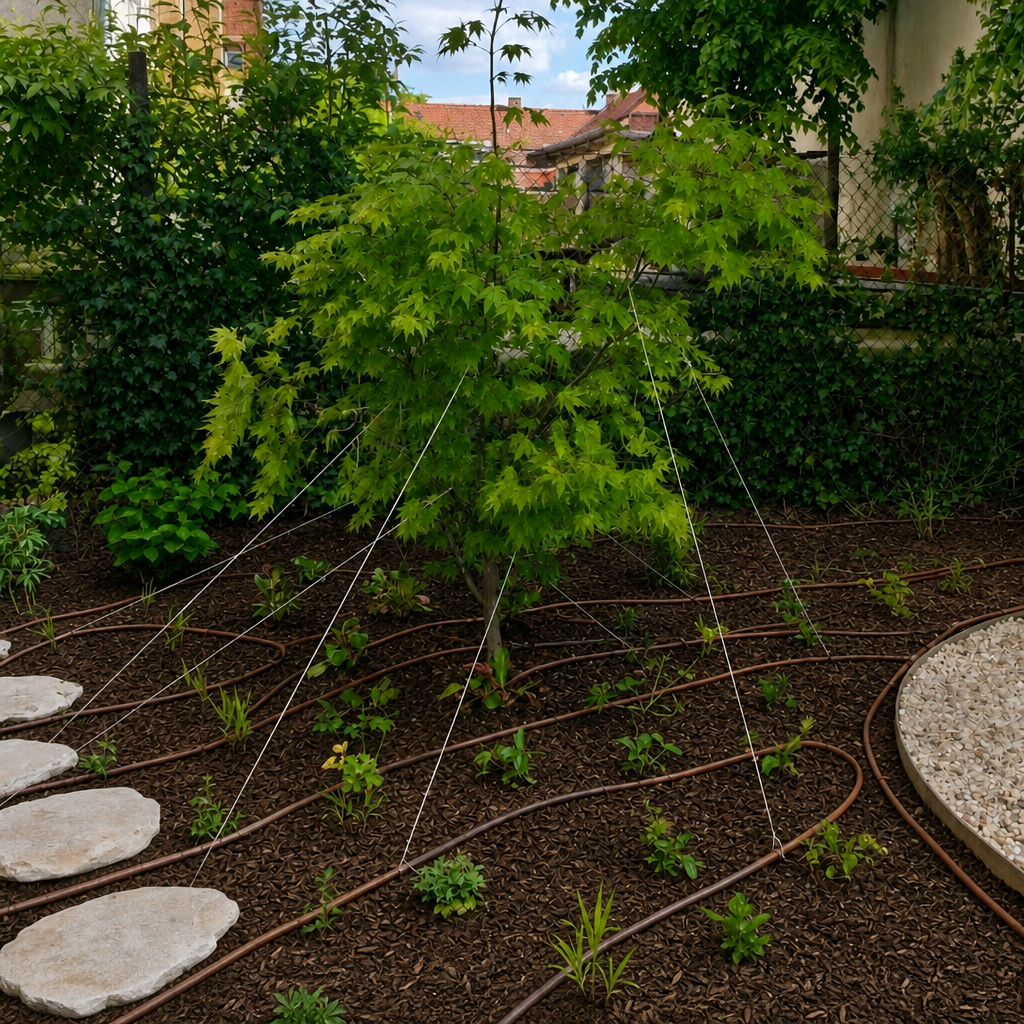
Mulch as the last soil protection.
The last layer above the irrigation is mulch — a mix of bark and mature compost from Soběslav, fetched three times, loaded to overflowing. It holds moisture in the soil and suppresses weeds, so the garden needs less watering and less weeding.
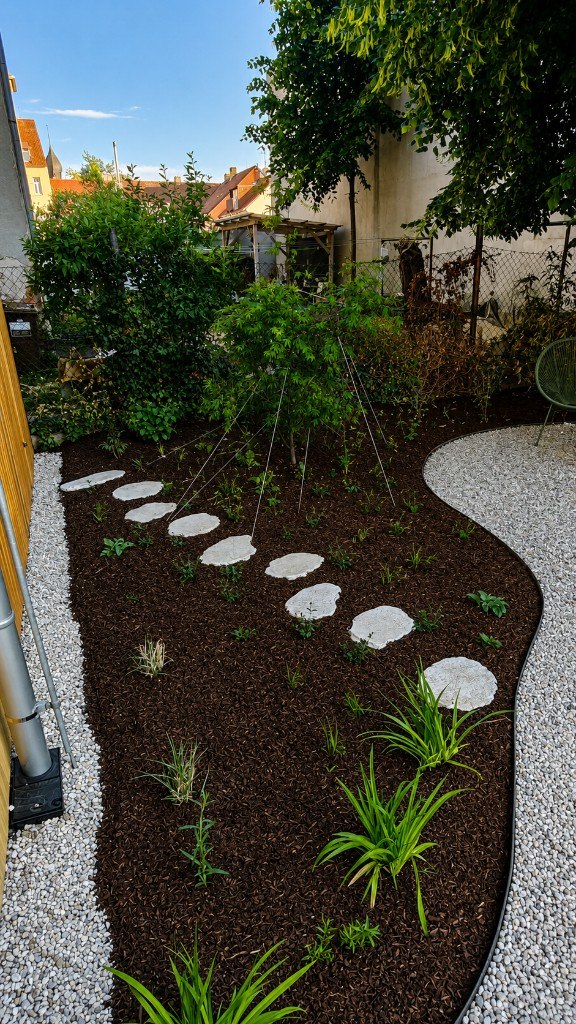
The last layer: light.
The final step was soft evening lighting — gentle light on trunks, along paths, and by the seating, each with its own switch. Not to make the garden glare, but so it keeps its own character at night. Done.


Il giardino deve sembrare naturale, non complicato. Ciò che vedi è solo il risultato.
Cosa cresce — atlante delle piante
25 specie, ordinate per quando vale la pena fermarsi.
Dalle prime fioriture di inizio primavera a quelle che danno struttura al giardino anche in inverno. Ogni pianta ha nome latino, numero di esemplari e ruolo nel giardino — non solo decorazione, ma per chi volesse creare un angolo simile.
Piano del giardino
Il piano di impianto dell’intero giardino — così vedi cosa c’è dove.

Late winter and spring
the garden’s first awakening
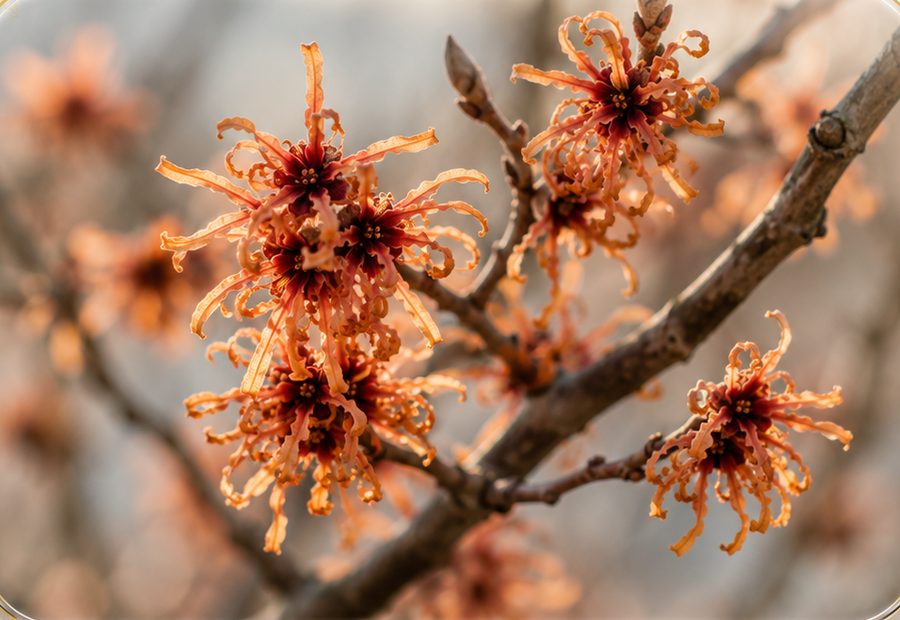
Witch hazel
Hamamelis × intermedia ‘Aphrodite’
Blooms in the quietest season — orange fringes on bare branches before anything else starts.
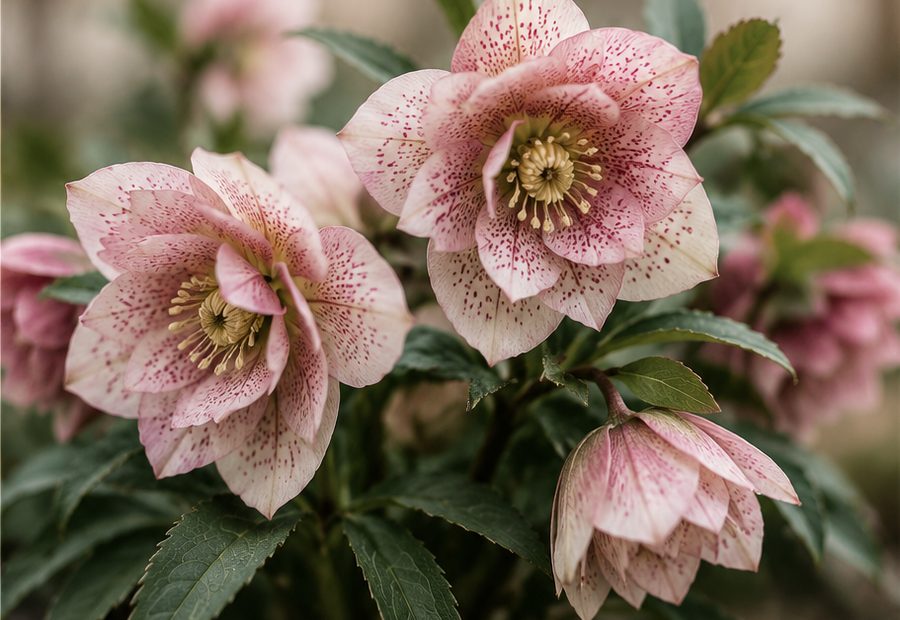
Lenten rose
Helleborus orientalis ‘Double Ellen Pink Spotted’
Double-flowered, blooms in late winter — the first colour after cold, often before the last snow melts.
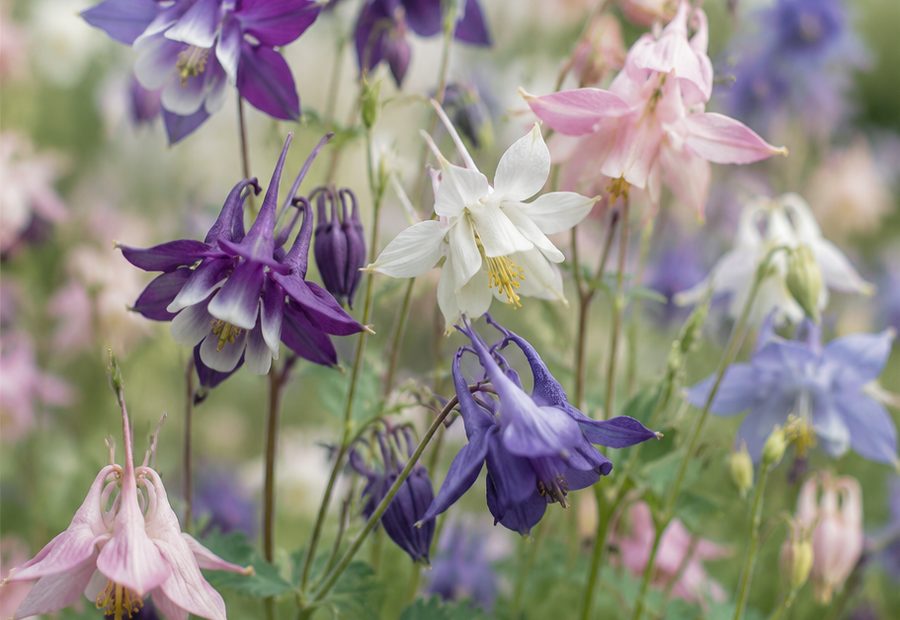
Columbine
Aquilegia vulgaris, mix
Delicate spring flowers in a soft mix of colours. Brightens the bed before summer takes over.
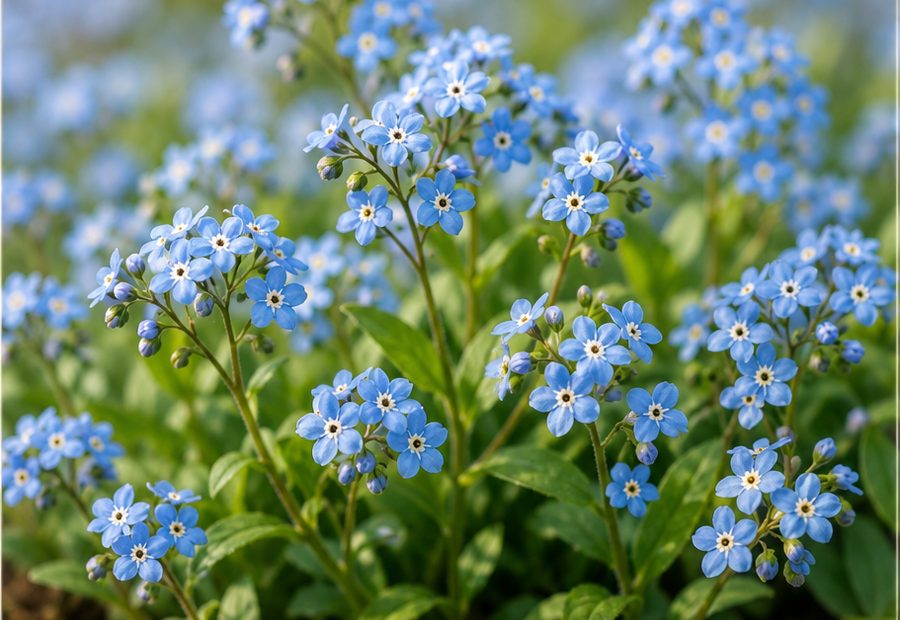
Blue-eyed Mary
Omphalodes verna
Low spring groundcover with tiny blue flowers. Covers the soil until taller perennials fill in.
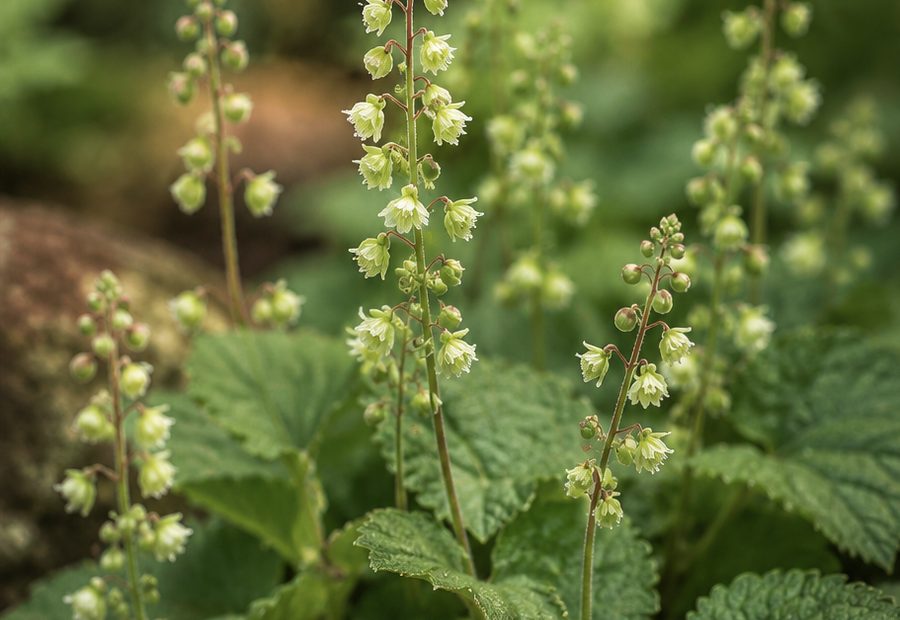
Fringe cups
Tellima grandiflora
Shade-tolerant underplanting with fine candelabras of small flowers. Softly fills the lower tier.


Summer · I
main flowering
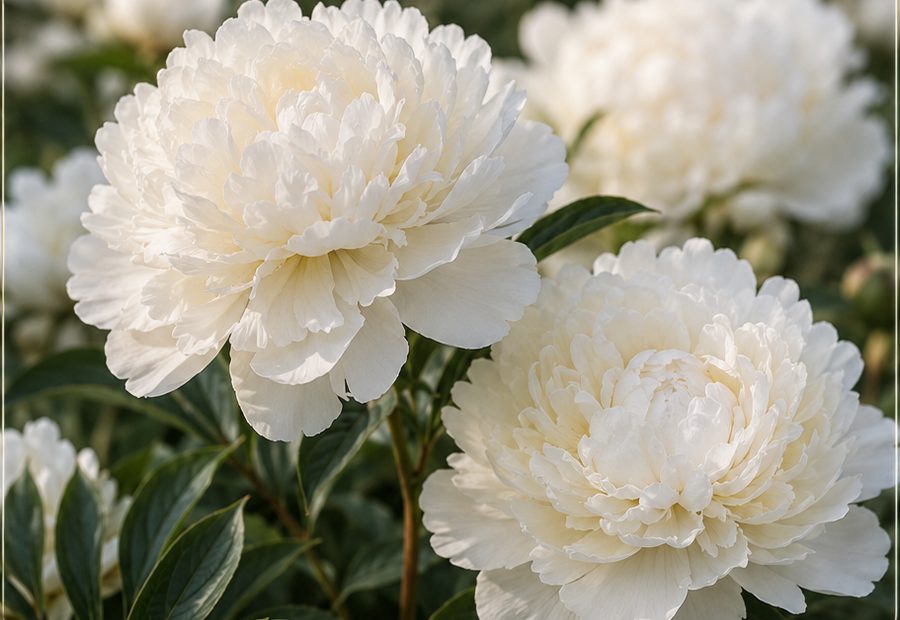
Peony
Paeonia lactiflora ‘Duchesse de Nemours’
Full white fragrant blooms in early summer. Five plants as a deliberate, rarer accent.
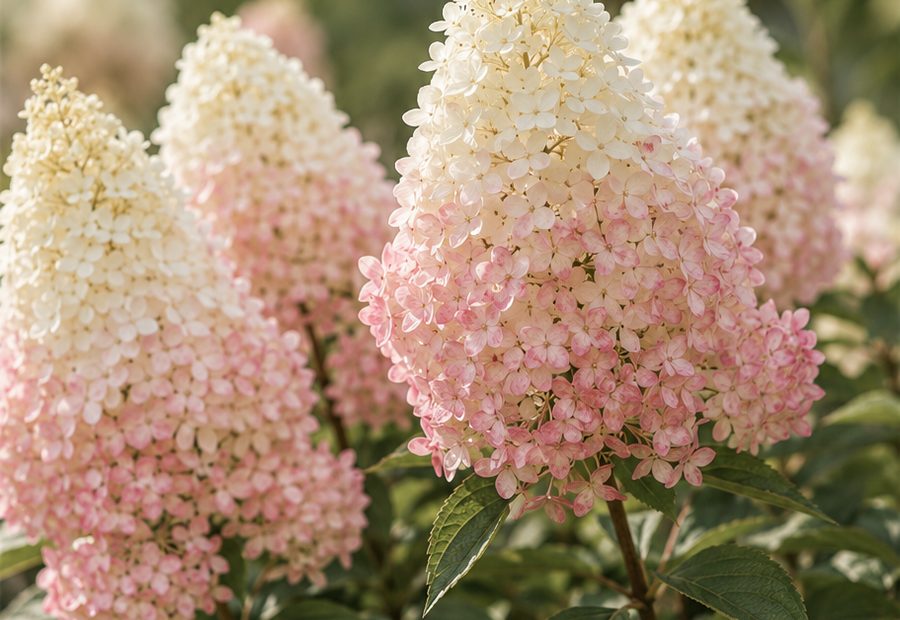
Panicle hydrangea
Hydrangea paniculata ‘Early Sensation’
Early flowering. White panicles gradually turn pink and hold colour deep into summer.
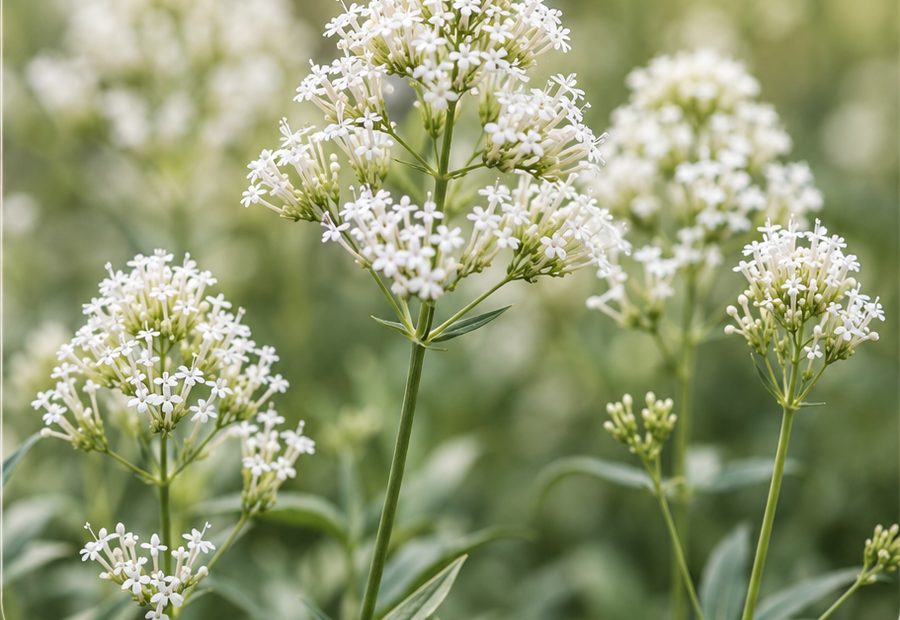
Red valerian
Centranthus ruber ‘Albus’
White form, long-flowering and undemanding. Tolerates drought and stone.
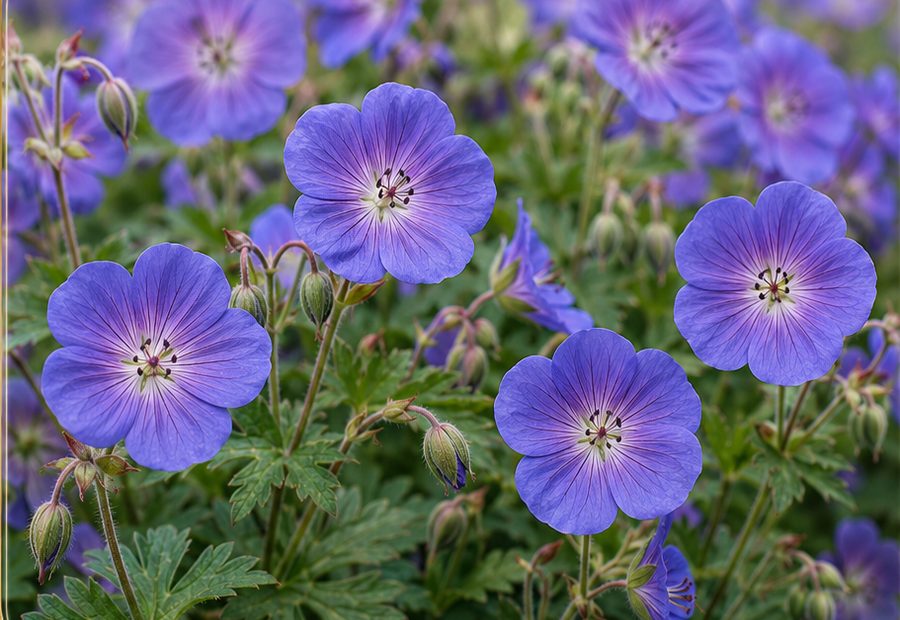
Cranesbill
Geranium ‘Rozanne’
Blue-violet, blooms without pause from summer into autumn. A quiet workhorse of the beds.
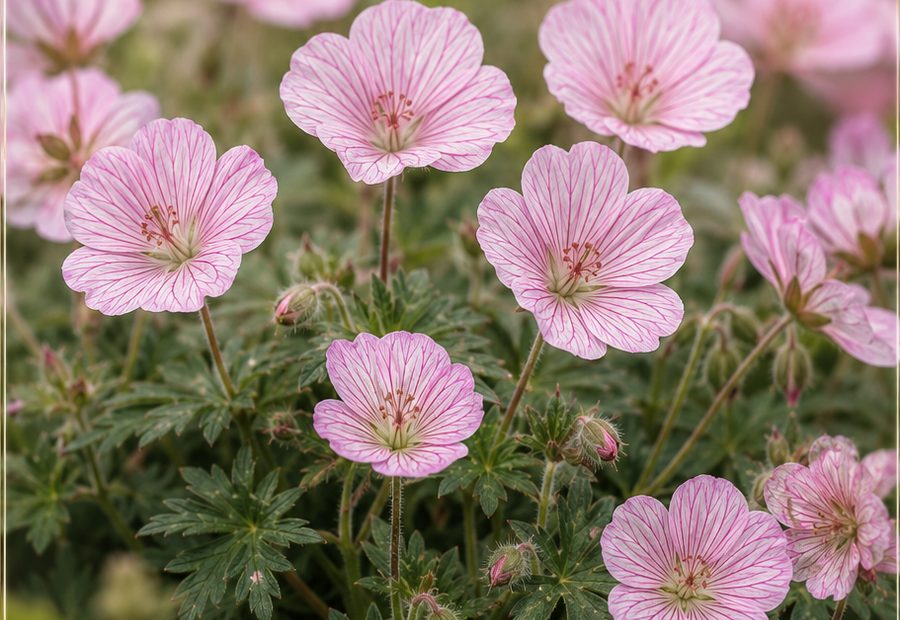
Bloody cranesbill
Geranium sanguineum var. striatum
Low and softly pink. Holds the edges of the beds so nothing feels empty.


Summer · II
another summer layer

Daylily
Hemerocallis ‘Crimson Pirate’
Each red flower lasts a single day, but blooms in long waves — the bed stays colourful for weeks.
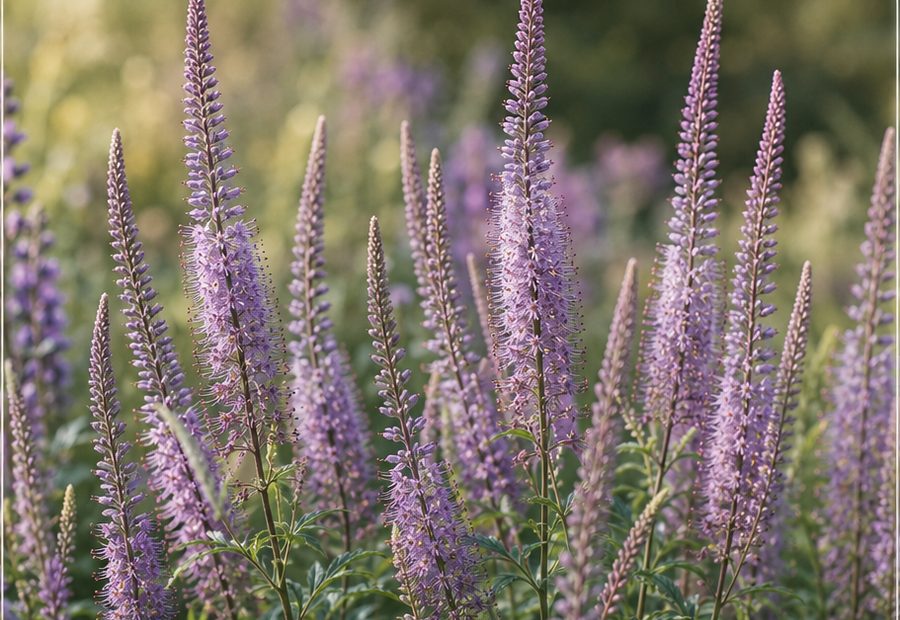
Culver’s root
Veronicastrum sibiricum ‘Amethyst’
Tall slender flower spikes in summer — giving the bed height and rhythm.
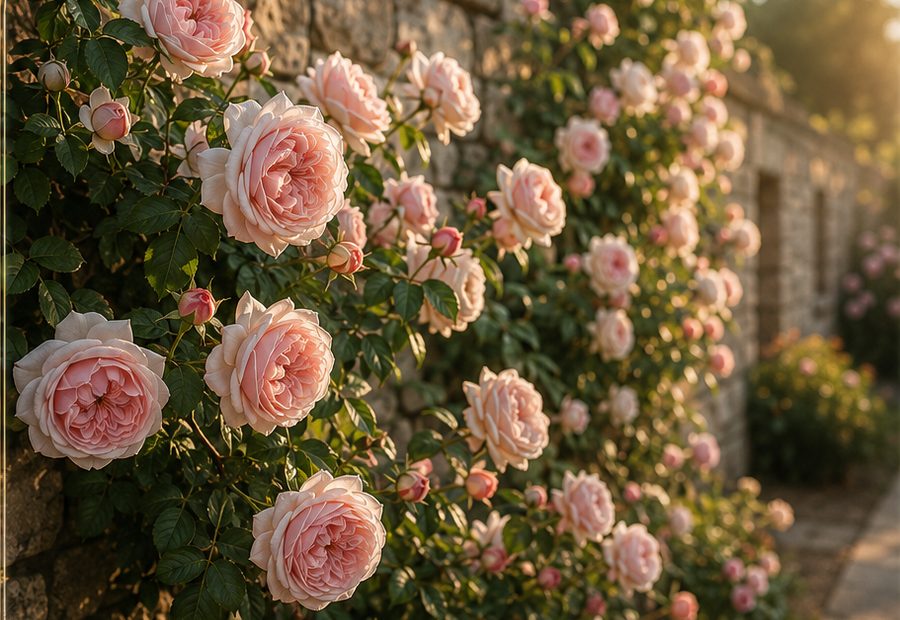
Historic roses
by the rear stone wall · existing
More than twenty years old, here before the whole project. The point was not to replace them, but to keep them — the garden was designed around them so they could stay.
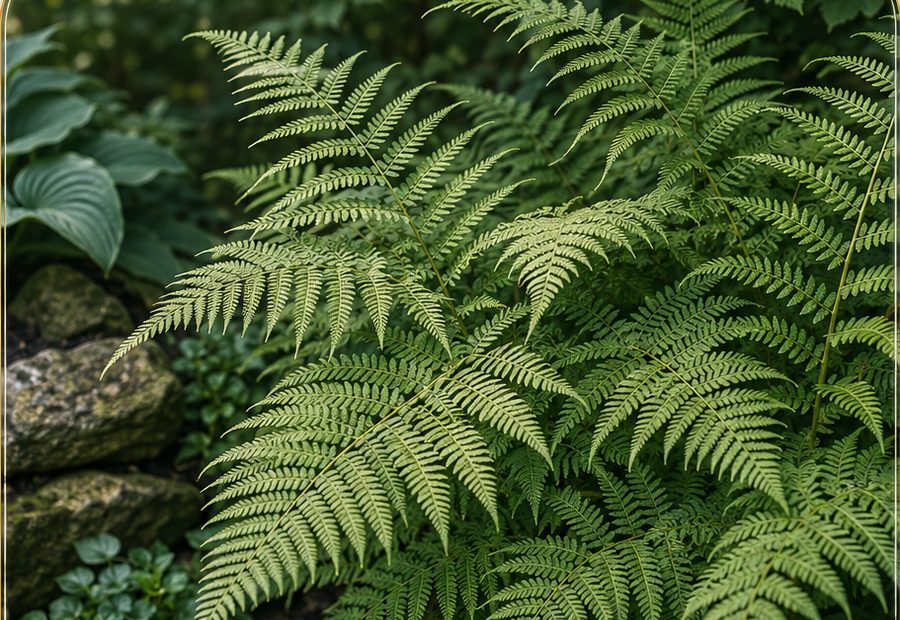
Lady fern
Athyrium filix-femina
A fine fern for shady spots. Soft structure where perennials would not thrive.

Japanese forest grass
Hakonechloa macra ‘Albostriata’
Soft cascading grass that brightens shade and moves the bed even without wind.


Autumn
the year’s second peak
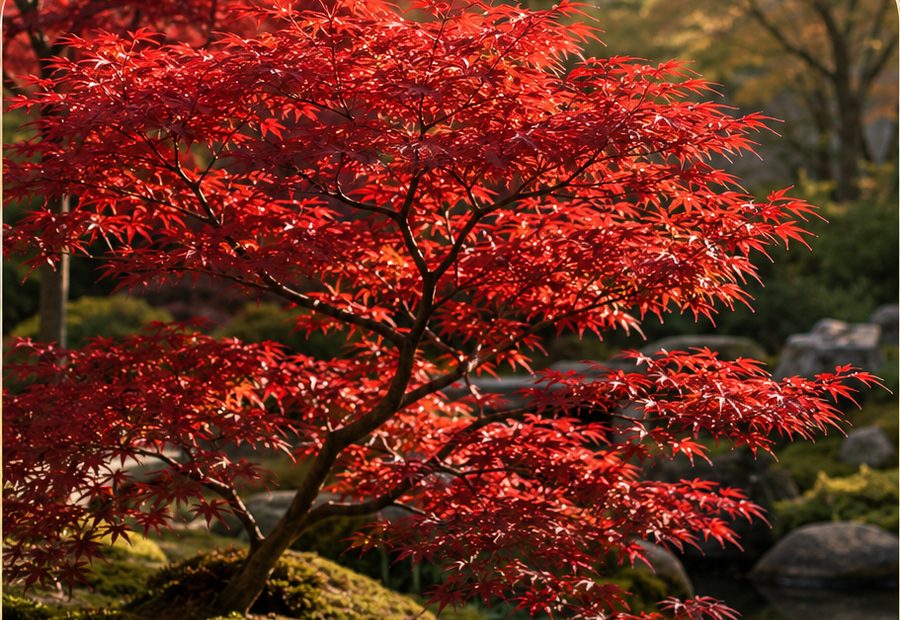
Japanese maple
Acer palmatum ‘Osakazuki’
The backbone of the planting. Calm green all summer, then a deep scarlet blaze in autumn. The rest of the beds are composed around it.
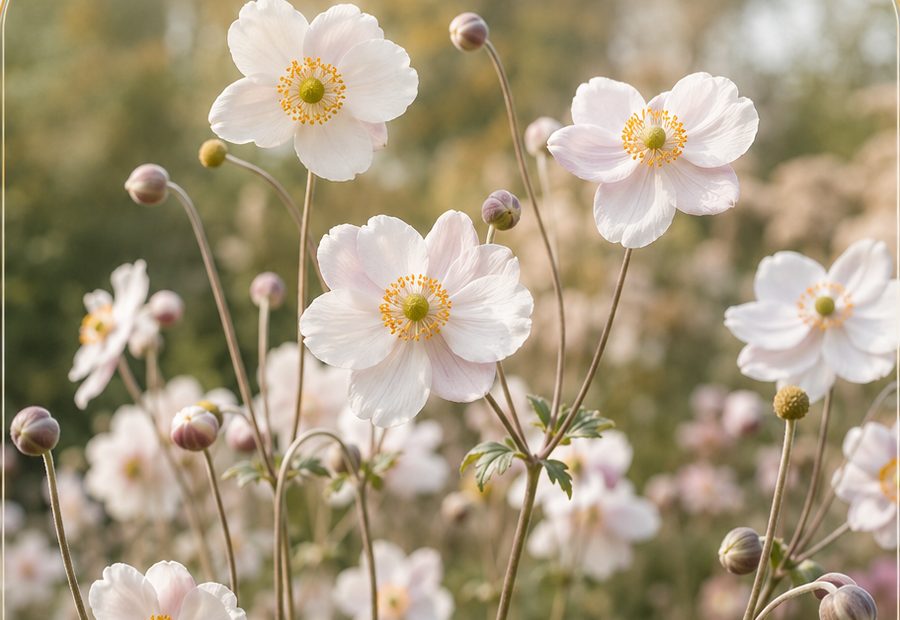
Japanese anemone
Anemone × hybrida ‘Andrea Atkinson’
White flowers on tall slender stems, blooming late — when most of the bed is already fading.
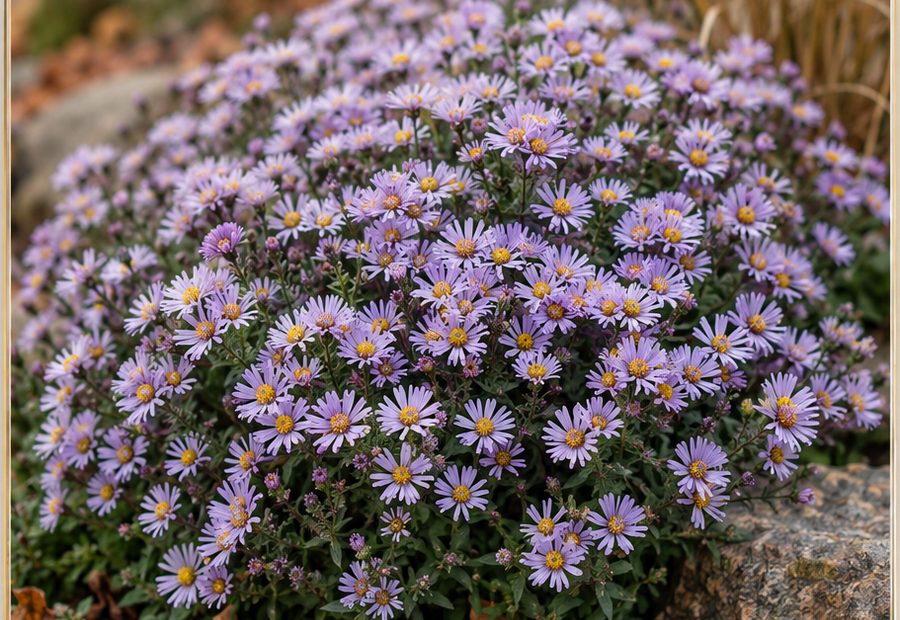
Aster
Aster ageratoides ‘Adustus Nanus’
Low and densely flowering. Part of the last wave of colour before winter.
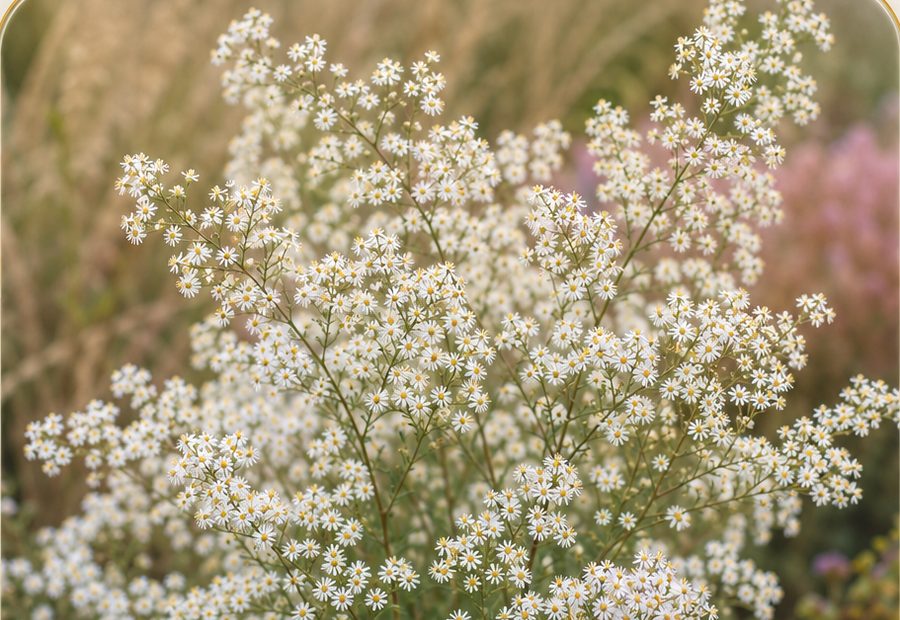
Heath aster
Aster ericoides ‘Schneetanne’
Covered in tiny white flowers in late autumn.
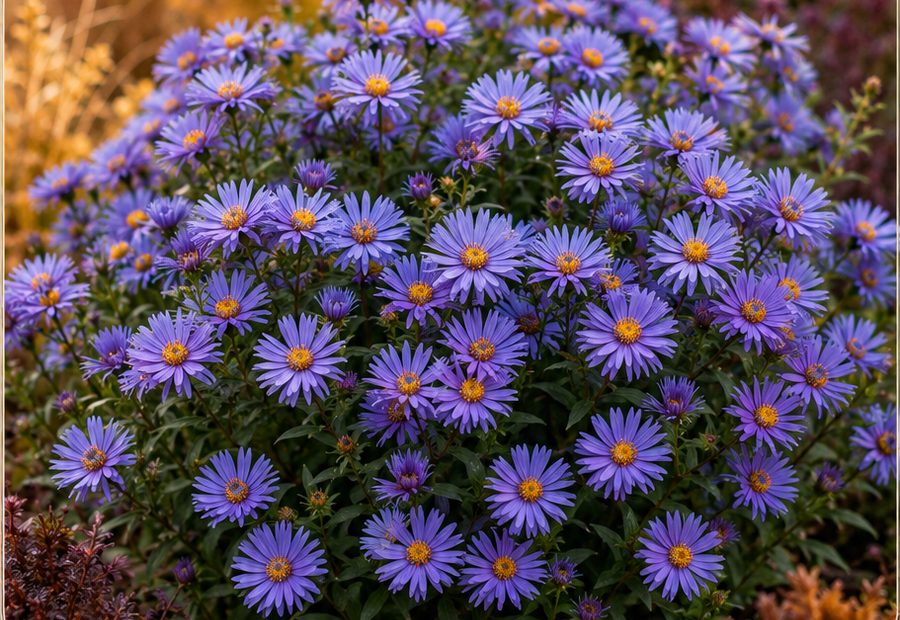
Aster
Aster oblongifolius ‘October Skies’
Blue-violet, flowering — as the name suggests — into October.


Year-round structure
holds the garden beyond peak bloom
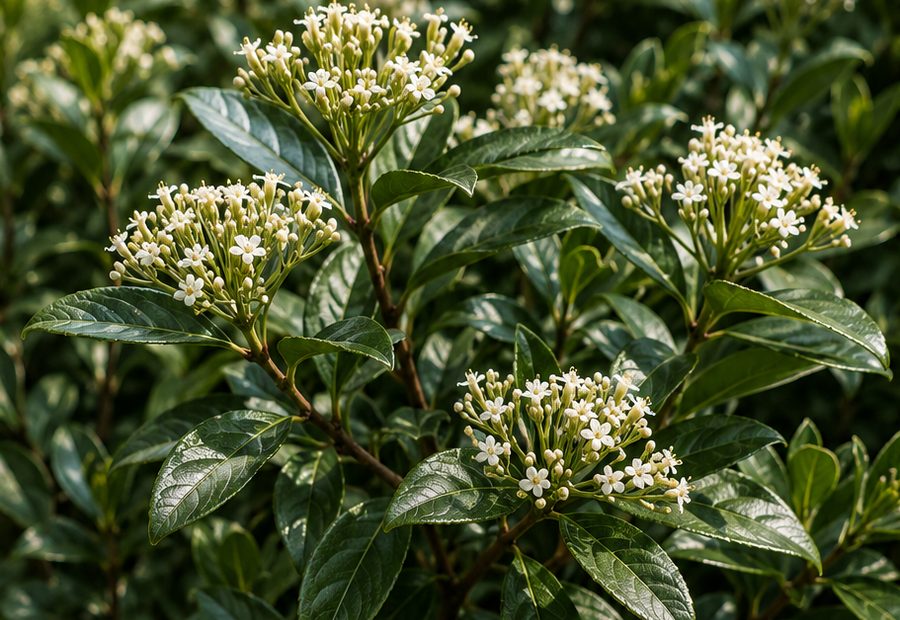
Viburnum
Viburnum ‘Pragense’
Evergreen backdrop that calms and closes the view — something for the rest of the bed to lean on.
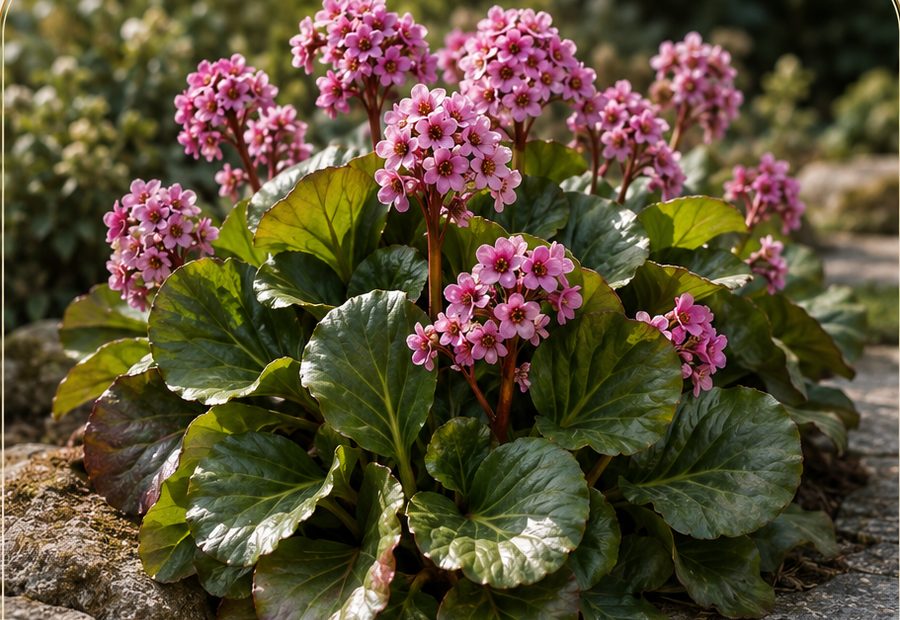
Bergenia
Bergenia ‘Bach’
Leathery evergreen leaves hold structure all year; in spring they add a pink flower.
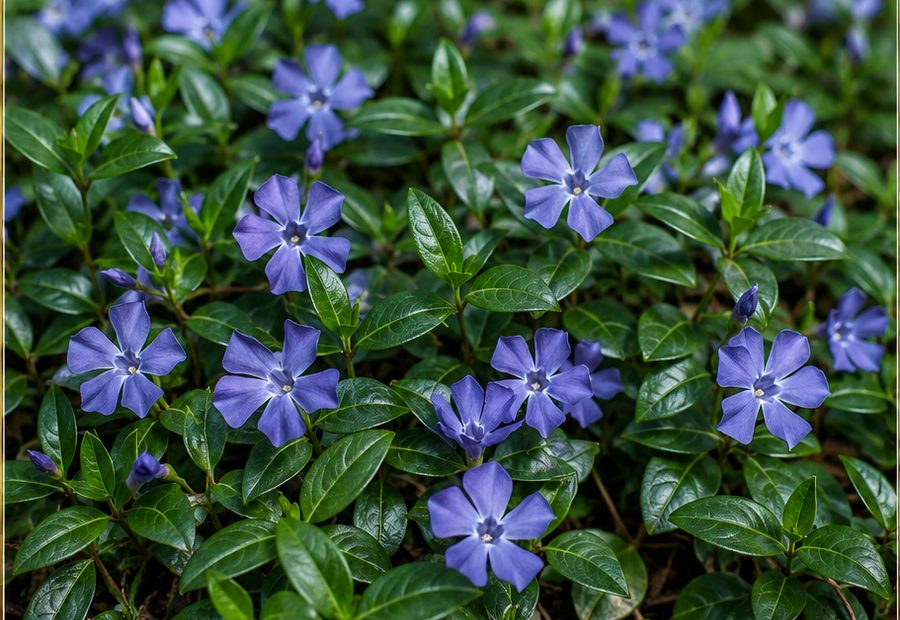
Lesser periwinkle
Vinca minor ‘Elisa’
The most numerous plant in the garden. An evergreen carpet that ties everything together.

Chinese silver grass
Miscanthus sinensis ‘Yakushima Dwarf’
A lower miscanthus. Gives the garden structure after perennials fade — and catches soft light in the evening.

Fountain grass
Pennisetum alopecuroides ‘Hameln’
Soft cylindrical plumes that play in light and wind. Peaks in autumn.


L’ultimo strato
Quando cala l’oscurità, il giardino assume una seconda forma.
Illuminazione serale soffusa di tronchi, sentieri e sedute — ciascuna con il proprio interruttore. Di giorno noti soprattutto verde e sentieri; la sera entrano in gioco alberi, terrazze e una calma meno presente di giorno.


Quando vuoi saperne di più
Non è una guida passo passo. Più una prova che si può fare.
Non l’abbiamo volutamente scritta come procedura esatta — ogni giardino è diverso e ogni terreno chiede qualcosa di suo. Ma se uno strato ti interessa nel dettaglio, siamo felici di condividerlo. Scrivici con la tua domanda, o passa durante il soggiorno — ti mostreremo com’è messo davvero.
Scrivici: info@vivienapartments.cz Chiama: +420 702 153 573
Prima di andare avanti